


$730,000
$775,000
5.8%For more information regarding the value of a property, please contact us for a free consultation.
3 Beds
3 Baths
1,750 SqFt
SOLD DATE : 06/22/2026
Key Details
Sold Price $730,000
Property Type Condo
Sub Type Condo
Listing Status Sold
Purchase Type For Sale
Square Footage 1,750 sqft
Price per Sqft $417
Subdivision Westgate Lofts
MLS Listing ID 12649477
Sold Date 06/22/26
Bedrooms 3
Full Baths 3
HOA Fees $907/mo
Rental Info Yes
Year Built 1910
Annual Tax Amount $11,578
Tax Year 2024
Lot Dimensions COMMON
Property Sub-Type Condo
Property Description
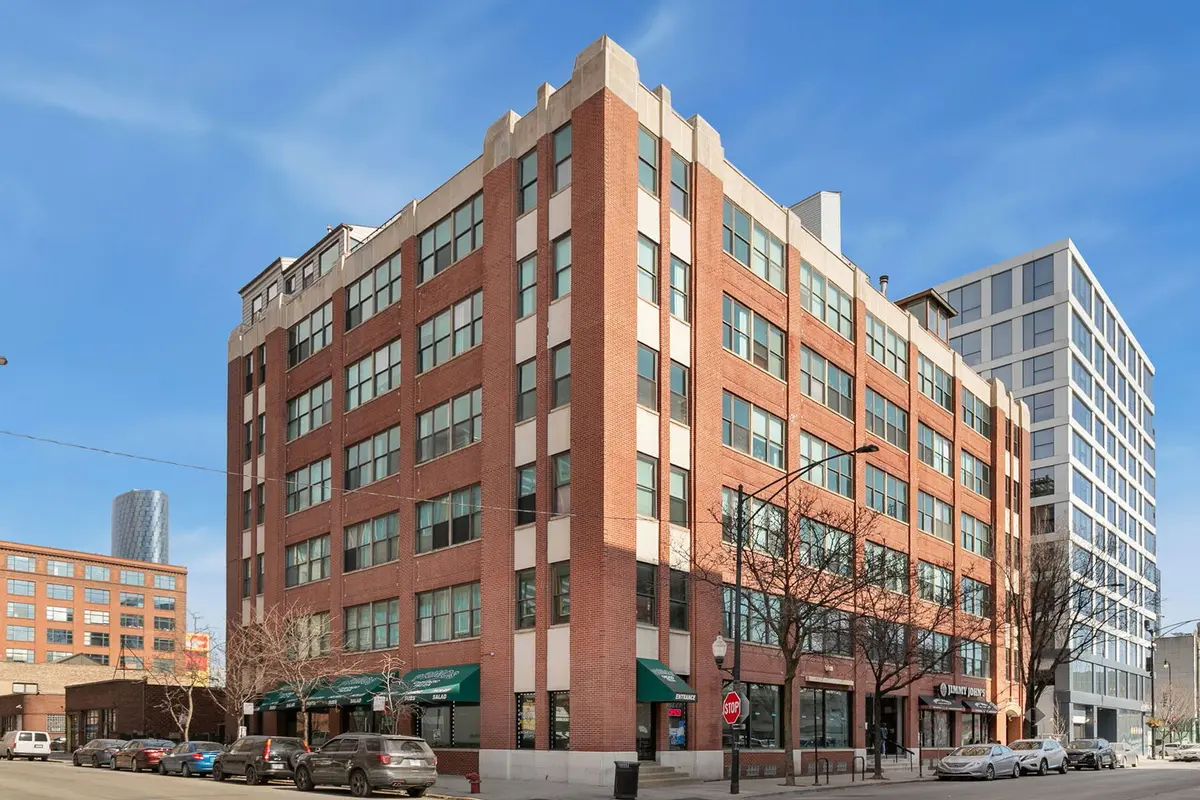
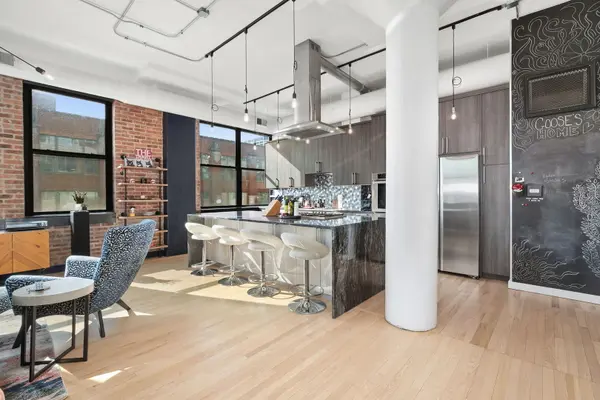
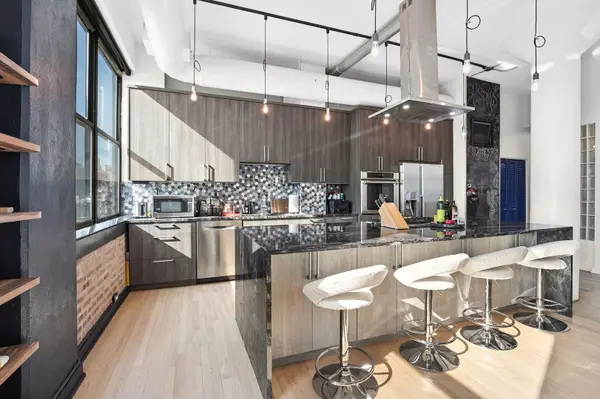
Welcome home to this luxurious, extra-wide 3-bedroom, 3-bathroom corner concrete loft nestled in the heart of the vibrant West Loop! Situated in Westgate Lofts, this quiet 46-unit solid brick boutique building offers an expansive floor plan with soaring 12' ceilings, gorgeous oak hardwood floors, towering concrete columns, and classic exposed brick throughout - perfectly capturing the neighborhood's industrial-chic vibe. A defined foyer entrance leads you into a sun-drenched living area where massive South and East facing windows frame iconic skyline views and flood the home with incredible natural light. This bright atmosphere is elevated by brand new $17,000 custom Hunter Douglas motorized shades throughout. The sleek, modern kitchen is a true showpiece, featuring custom European soft-close cabinetry with pull-out drawers, a double pantry, professional stainless-steel appliances, and a grand waterfall island with seating for four that overlooks the spacious living and dining area. The generous primary suite is a true sanctuary, boasting a newly updated walk-in closet (2025) and a spa-like en-suite bathroom appointed with a floating Antonio Lupi double vanity and floor-to-ceiling stone tile. The versatile split floor plan includes a second bedroom with European pocket doors, a full en-suite bath, and a custom solid wood bookcase that pulls out to a Murphy bed, allowing the space to seamlessly transition from a guest room to a functional workspace. The third bedroom features a built-in desk and yet another beautifully appointed full en-suite bath. Additional highlights include a dedicated in-unit laundry room, dual zone HVAC with smart thermostats, and a heated garage parking space included in the price! Professionally managed building with the innovative Butterfly access system and 24-hour surveillance. Step outside and find yourself surrounded by the very best of Chicago - including the world-class dining of Restaurant Row, Soho House, Mary Bartelme Park, and three major supermarkets. Located within the award-winning Skinner School district and just moments from the Blue Line & both major expressways, this home delivers the epitome of luxury, lifestyle, and location - all in one exceptional West Loop package!
Location
State IL
County Cook
Area Chi - Near West Side
Rooms
Basement None
Interior
Interior Features Cathedral Ceiling(s), Elevator, Storage, Built-in Features, Walk-In Closet(s), Open Floorplan, Lobby
Heating Natural Gas
Cooling Central Air
Flooring Hardwood
Equipment CO Detectors
Fireplace N
Appliance Dishwasher, High End Refrigerator, Freezer, Washer, Dryer, Stainless Steel Appliance(s), Cooktop, Oven, Range Hood, Gas Cooktop
Laundry Washer Hookup, Gas Dryer Hookup, In Unit, Sink
Exterior
Garage Spaces 1.0
Amenities Available Bike Room/Bike Trails, Elevator in Residence, Storage, Restaurant, Security Door Lock(s), Service Elevator(s)
Roof Type Asphalt
Building
Lot Description Corner Lot
Building Description Brick, No
Story 6
Sewer Public Sewer
Water Lake Michigan
Structure Type Brick
New Construction false
Schools
Elementary Schools Skinner Elementary School
Middle Schools Skinner Elementary School
High Schools Wells Community Academy Senior H
School District 299 , 299, 299
Others
HOA Fee Include Water,Parking,Insurance,Exterior Maintenance,Scavenger,Internet
Ownership Condo
Special Listing Condition None
Pets Allowed Cats OK, Dogs OK
Read Less Info
Want to know what your home might be worth? Contact us for a FREE valuation!

Our team is ready to help you sell your home for the highest possible price ASAP

© 2026 Listings courtesy of MRED as distributed by MLS GRID. All Rights Reserved.
Bought with Moin Haque of Coldwell Banker Realty
GET MORE INFORMATION
